How to Find Reliable CNC Machine Fabrication in 2026?

Finding reliable CNC machine fabrication in 2026 requires more than comparing hourly rates. A trustworthy supplier should prove its process before promising your production schedule. Look for documented inspection methods, trained machinists, material traceability, and clear revision control. Ask how the shop handles a drawing change at 4:30 p.m. Ask for evidence, not polished claims.

Peter Zelinski, a respected manufacturing journalist and editor, has emphasized that “digital manufacturing only matters when it improves decisions on the shop floor.” That idea remains practical. A capable fabricator should connect CAD files, tooling plans, machine data, and inspection results. Request a sample report. Check whether it includes actual dimensions, tolerance limits, surface-finish readings, and the inspector’s approval. A clean report builds confidence.

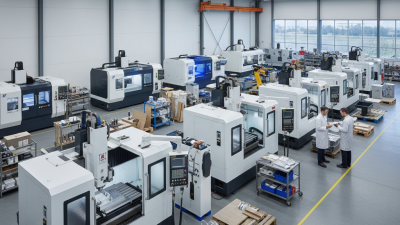
Visit the facility if the project is important. Notice the details. Are finished parts protected from chips and moisture? Are gauges calibrated and labeled? Can the team explain its cutting strategy without hiding behind jargon? Reliable CNC machine fabrication also depends on honest communication. Lead times should include setup, inspection, and possible rework.

No supplier is flawless. That matters. A shop that admits a capacity problem may be safer than one promising everything immediately. I would still verify certifications, references, equipment capability, and quality records independently. One overlooked tolerance can turn an attractive quotation into expensive scrap. In 2026, reliability means measurable control, transparent communication, and the discipline to question convenient answers.

How to Find Reliable CNC Machine Fabrication in 2026?

Defining Reliable CNC Machine Fabrication

Reliable CNC machine fabrication means more than cutting metal to a drawing. It means producing consistent results across batches, shifts, and changing material conditions. In practice, reliability starts with clear engineering communication. A capable fabricator checks tolerances, surface requirements, datum points, and operating loads before machining. If a drawing seems incomplete, asking questions is safer than guessing. That small pause can prevent costly rework.

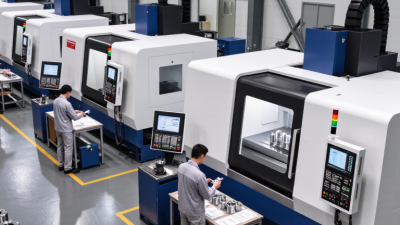
On the shop floor, look for controlled processes. Machines should follow documented setup procedures and regular calibration schedules. Operators need practical experience with tool wear, thermal movement, workholding, and chip control. A finished part should receive measurable inspection, not only a visual glance. Useful evidence includes dimensional reports, material records, first-article checks, and traceable revision control. Photos of a clean inspection area help, but records matter more.

Reliability also appears in honest communication. A responsible partner reports tolerance risks before production, explains schedule changes, and protects customer data. They should distinguish confirmed capability from hopeful estimates. No workshop is perfect. A tool may break, or a prototype may reveal a weak assumption. What matters is the response: root-cause review, corrective action, and clear documentation. I would still inspect critical features independently, especially on safety-related components. Trust grows when evidence survives close questions.

How to Find Reliable CNC Machine Fabrication in 2026?

Defining Reliable CNC Machine Fabrication

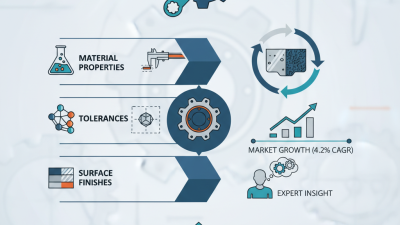
Reliable CNC fabrication should be evaluated through measurable evidence rather than price alone. This practical screening model gives the greatest weight to dimensional quality, process capability, traceability, and delivery performance. Ask suppliers for inspection reports, material certificates, revision-controlled drawings, documented process controls, and records showing consistent on-time delivery.

The values represent recommended evaluation weights for supplier qualification and are not market-share statistics or company performance claims.

Checking Manufacturer Expertise and Production Capabilities

Reliable CNC fabrication in 2026 depends on verified expertise, not attractive promises. A practical supplier review should examine machining experience with your material, tolerance range, and part geometry. Ask for sample inspection reports, calibration records, and documented corrective actions. A polished website proves little.

Production capability must match the real job. Check available three-, four-, or five-axis machines, spindle capacity, maximum work envelope, and preventive-maintenance records. Confirm whether the manufacturer can control first-article approval, in-process inspection, and final traceability.

The International Federation of Robotics reported 4.28 million industrial robots operating worldwide in 2023, a 10% annual increase. Automation can improve repeatability, but it does not replace skilled process control.

Look for measurable evidence. Capability studies should show Cp and Cpk results for critical dimensions, not only broad claims about “high precision.” Ask how operators respond when tool wear changes a bore by 0.02 millimeters. That answer reveals maturity.

Workforce depth matters too: a 2024 study by Deloitte and the Manufacturing Institute projected up to 3.8 million U.S. manufacturing job openings by 2033, with 1.9 million potentially unfilled. Training records, programming experience, and cross-skilled inspection staff therefore deserve attention.

No factory is perfect. I would also question suppliers that hide rework rates or refuse a small pilot batch. Reliable fabrication is proven through controlled evidence, transparent limits, and repeatable production—not confident language.

Evaluating Materials, Precision, and Quality Control

How to Find Reliable CNC Machine Fabrication in 2026?

Material selection should begin with the part’s real working environment. Aluminum reduces weight, while stainless steel tolerates moisture and repeated cleaning. Tool steel suits wear, but it needs careful heat-treatment control. The 2023 ISO Survey recorded more than 1.26 million ISO 9001 certificates worldwide. Certification helps, but it does not prove every batch is consistent. Ask for material certificates, heat numbers, and traceability records. A supplier should also explain how hardness, tensile strength, and surface finish are verified.

Precision requires more than a machine’s advertised tolerance. Request a capability study, inspection plan, and recent measurement results. The 2024 Smart Manufacturing Survey reported that 92% of manufacturers expect smart manufacturing to improve competitiveness within three years. Digital inspection supports that goal through probe data, automated reports, and faster correction. Still, software cannot repair poor fixturing or thermal drift. I have seen impressive inspection reports fail when operators measured the wrong reference point. That detail matters.

Tips: Check calibration dates. Ask for Cpk data on critical dimensions. Confirm the measurement method before production. Review a sample inspection report, not only a certificate. ISO 9001 is useful evidence, but direct process records are stronger. Leave room for skepticism. Even experienced teams can overlook burrs, distortion, or coating thickness after finishing. A practical supplier will discuss these risks openly, including occasional process limits and rework decisions.

Comparing Certifications, Costs, Lead Times, and Support

How to Find Reliable CNC Machine Fabrication in 2026?

A reliable CNC fabricator should show current, verifiable certifications. ISO 9001 indicates controlled quality processes, but it does not guarantee perfect parts. Check the certificate scope, expiry date, and audited facility address. Medical or aerospace components may require additional standards, material traceability, and documented inspection procedures. Ask for sample inspection reports, calibration records, and evidence of corrective actions. Real experience matters when drawings contain tight tolerances or unusual alloys.

Cost comparisons need more than unit prices. Request a quotation listing programming, tooling, materials, finishing, inspection, packaging, and shipping. A low quote may hide setup charges or relaxed inspection. I once treated the cheapest estimate as the best option. That decision created rework and delayed assembly. A clear cost breakdown is safer. Ask how design changes affect pricing before production starts.

Lead time should include engineering review, material purchasing, machining, inspection, and delivery. Confirm available machine capacity, not just a promised ship date. A practical supplier will identify risks around thin walls, deep pockets, or difficult tolerances. Support is equally important. Notice how quickly the team answers technical questions. Can an engineer suggest a manufacturable revision? Will you receive progress updates and a structured response to defects? Small communication gaps become expensive when ten unfinished parts sit beside a stopped production line. Flexible support helps, but vague promises deserve caution.

How to Find Reliable CNC Machine Fabrication in 2026? — Comparing Certifications, Costs, Lead Times, and Support

Practical comparison of common CNC fabrication supplier categories for prototype and production sourcing

Supplier Category Typical Certifications and Quality Evidence Suitable Materials and Processes Typical Cost Level Prototype Lead Time Production Lead Time Dimensional Capability Engineering and After-Sales Support Reliability Indicators
General CNC Job Shop ISO 9001:2015 is common; request inspection reports, calibration records, material certificates, and process documentation. Aluminum, steel, stainless steel, brass, plastics; 3-axis and 4-axis milling; CNC turning. Moderate 5–15 business days 3–8 weeks after drawing approval Commonly around ±0.05 mm; tighter tolerances may require additional inspection and cost. Usually provides drawing review, basic DFM feedback, inspection reports, and replacement support for verified defects. Stable inspection process, documented revision control, traceable materials, and consistent first-article results.
Rapid Prototype Specialist May hold ISO 9001; evaluate sample inspection reports, machine capability records, and documented quality checks. Aluminum, engineering plastics, steel, brass; rapid milling, turning, drilling, and small-batch machining. Moderate to High 2–7 business days 2–5 weeks for small batches Often suitable for prototype tolerances near ±0.10 mm, with tighter limits quoted case by case. Fast quotation, manufacturability feedback, online order tracking, and limited design-assistance services. Fast response time, clear quotation assumptions, repeatable sample quality, and transparent rush-order policies.
High-Precision CNC Manufacturer ISO 9001; ISO 13485 may apply to medical work; ISO/IEC 17025 laboratory accreditation is relevant for testing and calibration services. Tool steel, titanium, stainless steel, nickel alloys, aluminum, ceramics, and precision plastics; 5-axis machining and grinding. High 10–25 business days 6–12 weeks depending on inspection, tooling, and process validation Capabilities may reach approximately ±0.01–0.02 mm when the design, material, machine, and inspection method are appropriate. Detailed DFM review, process planning, first-article inspection, CMM measurement, and formal corrective-action procedures. Machine capability studies, controlled inspection plans, environmental control where needed, and complete traceability.
Large-Format CNC Fabricator ISO 9001 is useful; request weld procedure qualifications, material certificates, dimensional inspection records, and lifting or handling procedures where applicable. Large aluminum and steel plates, frames, tooling, molds, welded structures, and oversized turned or milled components. High 15–30 business days 8–16 weeks depending on material availability and finishing requirements Typically less precise than small-part machining; large-part accuracy depends strongly on fixturing, thermal control, and measurement access. Project engineering, fixture planning, logistics coordination, assembly support, and on-site or staged inspection may be available. Verified machine travel, documented material handling, in-process measurement, and a clear plan for distortion control.
Contract Manufacturer with Assembly ISO 9001; sector-specific systems such as ISO 13485 or AS9100 may be required for regulated applications. CNC machining combined with finishing, purchased components, cable or hardware installation, subassembly, and final assembly. Moderate to High 10–25 business days 6–14 weeks, including component sourcing and assembly Machining tolerances depend on the selected process; assembly accuracy also depends on fixtures and inspection methods. Single-point project management, bill-of-material control, packaging, kitting, and warranty or corrective-action coordination. Controlled supplier network, approved-vendor procedures, bill-of-material revision control, and final functional testing.
Regulated-Industry Supplier AS9100 for aerospace-quality systems; ISO 13485 for medical-device quality systems; customer-specific approvals may also be required. Precision aluminum, titanium, stainless steel, nickel alloys, medical-grade plastics, and complex multi-axis components. Very High 15–35 business days 8–20 weeks, often longer for qualification or validation work High precision is available, but the stated tolerance must be supported by a documented process and approved inspection method. Formal design reviews, validation support, full traceability, nonconformance control, change management, and audit support. Strong document control, lot traceability, controlled calibration, qualified personnel, risk management, and audit readiness.
Low-Cost Offshore Production Supplier ISO 9001 may be available; independently verify certificate scope, issuing body, expiry date, and site address. Aluminum, steel, stainless steel, brass, plastics, die-cast parts, and medium-to-large production batches. Low to Moderate 10–25 business days, excluding international shipping 6–14 weeks, including production and transportation Often around ±0.05 mm for standard features; actual performance must be confirmed through samples and inspection data. Support quality varies; confirm communication schedules, escalation contacts, packaging standards, and replacement terms before ordering. Pre-production samples, third-party inspection options, clear payment milestones, protected drawings, and documented shipping terms.
Local Full-Service Fabricator ISO 9001 may be available; local traceability, calibration records, inspection reports, and documented subcontractor controls are valuable. Most common metals and plastics; machining, finishing, laser marking, assembly, and local logistics. Moderate to High 5–20 business days 4–10 weeks depending on capacity and outsourced operations Usually suitable for standard commercial tolerances; verify capability for tight geometric tolerances and surface-finish requirements. Direct communication, easier site visits, faster issue resolution, local pickup, and practical support during design changes. Accessible production site, realistic capacity information, documented subcontractors, responsive communication, and reference samples.

Note: Cost levels and lead times are indicative market ranges rather than fixed quotations. Actual results depend on material, part size, tolerance, geometry, quantity, surface finish, inspection requirements, tooling, shipping, and drawing completeness. Always request a written quotation, sample or first-article inspection, material traceability, and clearly defined acceptance criteria before placing a production order.

Selecting the Right CNC Fabrication Partner in 2026

Selecting the Right CNC Fabrication Partner in 2026 requires more than comparing hourly rates. A reliable supplier should explain its machining limits clearly. Ask about tolerance control, material sourcing, machine capacity, and inspection methods. Request recent samples with similar geometry, not attractive photographs. Small details matter.

During a supplier review, examine how the team handles a first article inspection. Look for calibrated measuring tools, documented results, and traceable material certificates. A coordinate measuring machine can verify critical dimensions, while visual checks reveal burrs, tool marks, and uneven finishes. Ask how operators respond when a part fails inspection. Honest answers often reveal more than polished sales language.

Communication also deserves a practical test. Send a detailed drawing and observe whether the engineer identifies unclear tolerances or missing surface requirements. A capable partner should question risky features before cutting metal. Confirm lead times, revision control, packaging methods, and corrective-action procedures in writing. Cheap quotations can hide setup charges or weak process control. That mistake is easy to make.

I would also review production evidence, quality certifications, and customer references from comparable industries. However, certificates alone cannot guarantee dependable work. Visit the facility when possible, even briefly. Listen for consistent explanations between engineering, inspection, and production staff. The right partner may not promise perfection. They should show how problems are measured, reported, and corrected.