Top CNC Screw Machine Manufacturers for Global Buyers

Choosing a Cnc Screw Machine manufacturer is not just a matter of comparing machine prices. Global buyers also need to assess application fit, production capacity, service support, and the consistency of finished parts. A machine built for small, intricate components may not suit a high-volume order with different material or tolerance requirements. Details matter.

This guide introduces manufacturers serving varied markets and explains what buyers can examine before requesting a quotation. Compare machine configurations, bar capacity, spindle options, control systems, and available automation. Ask how a supplier supports installation, operator training, spare parts, and maintenance after delivery. These practical questions can reveal gaps that a polished catalog may not show. A promising specification sheet is only one piece of evidence.

Reliable comparisons depend on clear requirements. Prepare sample drawings, target volumes, material details, and acceptable tolerances before contacting manufacturers. Then confirm technical claims directly and request relevant references where available. Regional service coverage, shipping arrangements, and communication can also affect the real cost of ownership. No single manufacturer is best for every buyer. Even a thorough shortlist may need revision once sample parts are tested. The sections ahead offer a grounded starting point for identifying suppliers whose machines and support match your production needs.
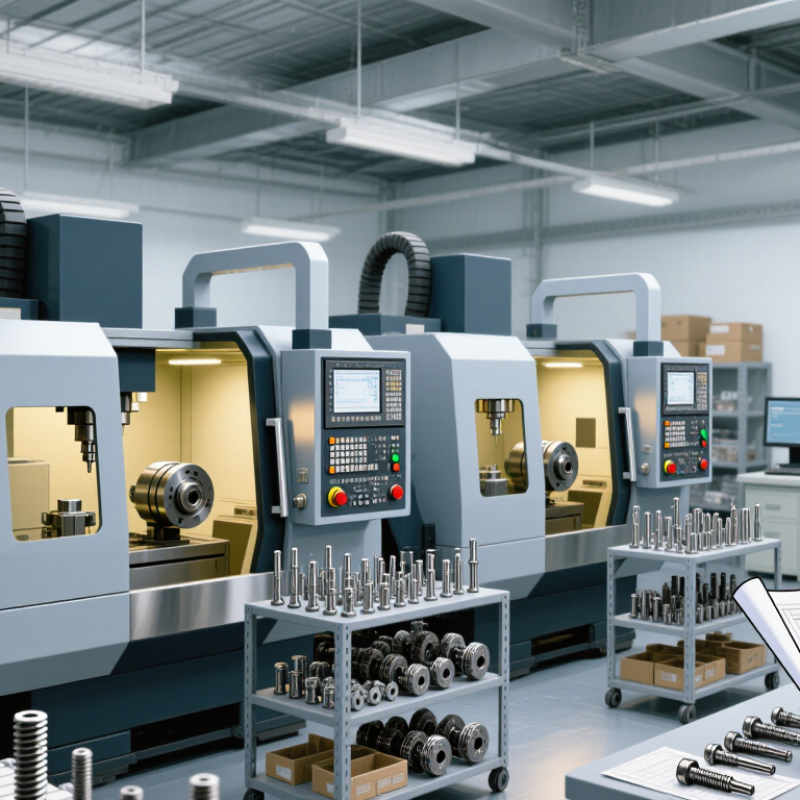
Top CNC Screw Machine Manufacturers for Global Buyers

Common Swiss-Type Bar Sizes: 1–38 mm, with Model-Specific Limits

Swiss-type bar capacity commonly spans 1–38 mm, but that range is not a universal machine specification. The usable diameter depends on spindle bore, guide-bushing setup, bar feeder, and stock straightness. A machine rated for 38 mm may not hold every 38 mm bar reliably at high speed. Small details matter.

ISO 286-2:2010 provides tolerance data for manufactured features: its IT7 tables specify 10 μm for the 1–3 mm size step and 25 μm for the 30–50 mm step. These are workpiece tolerances, not raw-bar acceptance limits. Still, they show why diameter choice affects finishing plans. Bar variation, runout, and tool deflection can consume the available tolerance quickly. The standard does not define Swiss-machine capacity. Treat the published diameter as a starting point, not a guarantee.

Tips: Check the machine’s bar-capacity chart and feeder limits together. Confirm stock diameter, straightness, and required finish with a trial run. Leave room for setup variation. It happens.

Leading Manufacturers: Citizen, Star, Tsugami, Tornos, Hanwha, and INDEX

Global buyers comparing leading screw-machine manufacturers should look beyond spindle speed and price. The real test is whether a machine holds tolerance across long production runs, changes over quickly, and provides dependable local service. Japanese, Swiss, Korean, and German builders offer different combinations of multi-axis control, guide-bushing systems, and automation. Match those features to the part: a small brass connector and a slender stainless-steel pin place very different demands on chip control and rigidity.

The broader market is growing. Grand View Research valued the global CNC machine market at USD 101.2 billion in 2023 and forecast a 6.3% compound annual growth rate from 2024 to 2030. That figure covers CNC machines broadly, not screw machines alone, so treat it as context rather than a segment forecast. On a factory visit, ask to see a representative part running at the intended cycle time. Then inspect the chips, surface finish, and tool-wear records. Small details matter. A polished demonstration is not a production history. Buyers should also compare controller familiarity, spare-parts lead times, and commissioning support in their region. These points can outweigh a faster headline specification. I would still question any quote that promises both maximum output and minimal maintenance without showing test conditions.

How Machine Types Differ: Swiss-Type, Fixed-Headstock, and Multi-Spindle

Machine choice starts with part geometry, annual volume, and changeover frequency. Grand View Research valued the global CNC machine market at $101.22 billion in 2023, in its 2024 market report. That figure shows broad investment, not which machine architecture suits a particular component.

A Swiss-type machine feeds bar stock through a guide bushing, supporting slender parts close to the cutting zone. That support helps control deflection when turning long, narrow pins or medical components. Setup and programming can take longer, though, and leftover bar length affects material use.

Fixed-headstock machines keep the workpiece in the spindle while tools approach it. They suit many short or medium-length parts and varied operations. Chip control matters.

Multi-spindle machines cut several parts at once, then index them between stations. They can deliver high output on stable, repeat orders, but changeovers and tooling coordination are demanding.

AMT reported U.S. manufacturing technology orders of $5.09 billion in 2023, down 11.2% year over year. That order data signals shifting investment, not a direct ranking of machine types.

Buyers should compare cycle time, bar waste, setup hours, and tolerance results using their own parts.

Forecasts can mislead. A machine that excels on paper may underperform when product mix changes.

Precision Benchmarks: ISO 286 IT01–IT18 and CNC Turning Tolerances

Top CNC Screw Machine Manufacturers for Global Buyers

ISO 286 is a useful benchmark when comparing CNC turning suppliers, but an IT grade is not a machine’s guaranteed capability. ISO 286-1:2010 defines tolerance grades, while ISO 286-2:2010 provides tabulated limits and fits. For a nominal diameter of 10–18 mm, the IT7 tolerance width is about 18 μm; IT6 is about 11 μm. The actual upper and lower limits depend on the specified tolerance zone. Small numbers matter.

A quoted turning tolerance of ±0.01 mm creates a 20 μm total window. That is close to the IT7 width in this size range, but it does not automatically establish an IT7 fit. Material, tool wear, part length, temperature, and measurement method all affect results. Ask suppliers for inspection records on the same material and feature type, not just a machine’s advertised accuracy. A drawing can still be incomplete if it omits datum references or surface-finish needs.

Tips: Check the tolerance at the part’s actual diameter, then confirm how the supplier measures it. For a 12 mm journal, request the measured minimum and maximum diameters, instrument resolution, and calibration traceability. Don’t assume every tight tolerance is necessary; that can raise cost without improving assembly. I would review the fit with the design team before locking the drawing.

Top CNC Screw Machine Manufacturers for Global Buyers - Precision Benchmarks: ISO 286 IT01–IT18 and CNC Turning Tolerances
Benchmark Category Grade or Process Tolerance / Data Interpretation and Use
ISO 286-1 / ISO 286-2 Standard Tolerance Grades
ISO tolerance grade IT01 0.6 µm (0.0006 mm) Standard tolerance width for a nominal size range over 6 mm up to and including 10 mm. Values describe the width of the tolerance zone, not a complete upper/lower limit deviation or a guaranteed machine capability.
ISO tolerance gradeIT00.8 µm (0.0008 mm)
ISO tolerance gradeIT11.2 µm (0.0012 mm)
ISO tolerance gradeIT21.5 µm (0.0015 mm)
ISO tolerance gradeIT32.5 µm (0.0025 mm)
ISO tolerance gradeIT44 µm (0.004 mm)
ISO tolerance gradeIT56 µm (0.006 mm)
ISO tolerance gradeIT69 µm (0.009 mm)
ISO tolerance gradeIT715 µm (0.015 mm)
ISO tolerance gradeIT822 µm (0.022 mm)
ISO tolerance gradeIT936 µm (0.036 mm)
ISO tolerance gradeIT1058 µm (0.058 mm)
ISO tolerance gradeIT1190 µm (0.090 mm)
ISO tolerance gradeIT12150 µm (0.150 mm)
ISO tolerance gradeIT13220 µm (0.220 mm)
ISO tolerance gradeIT14360 µm (0.360 mm)
ISO tolerance gradeIT15580 µm (0.580 mm)
ISO tolerance gradeIT16900 µm (0.900 mm)
ISO tolerance gradeIT171,400 µm (1.400 mm)
ISO tolerance gradeIT182,200 µm (2.200 mm)
CNC Turning Tolerance Planning References
General CNC turning Typical planning range Approximately ±0.05 mm A broad reference for straightforward turned features; actual results depend on the part, material, setup, tooling, and inspection method.
Precision CNC turning Typical planning range Approximately ±0.01 mm May be achievable on suitable features with stable process control and appropriate measurement; confirm capability with the supplier.
High-precision turned features Special process capability Approximately ±0.005 mm Feature- and process-dependent; not a default capability for every part or production run.
Very tight finished features Additional finishing may be required Approximately ±0.002 mm or tighter in suitable cases Often requires specialized process planning, controlled measurement, or secondary finishing; do not assume this is achievable by turning alone.
Drawing specification Limits and fit designation Specify nominal size, upper/lower limits or fit (for example, H7/g6), and datum references ISO IT grade sets tolerance width; the fundamental deviation and fit designation establish the tolerance-zone position.
Capability verification Production validation Agree inspection method, sampling plan, and capability evidence Request confirmation for the actual material, geometry, batch size, and operating conditions rather than relying on a generic tolerance range.
Note: ISO 286 tolerance values vary with nominal size. The IT01–IT18 figures above apply only to the stated 6–10 mm size step. CNC turning ranges are indicative planning references, not ISO-defined grades or guaranteed supplier specifications.

Global Buyer Checklist: Capacity, Service Coverage, Compliance, and Total Cost of Ownership

A capable CNC screw machine manufacturer should match your actual part mix, not just quote a headline production rate. Ask for demonstrated output using similar materials, bar diameters, and tolerances. A sample run can reveal cycle time, tool wear, and surface finish more clearly than a brochure. Check whether capacity includes setup and changeover time. A fast machine may still miss your delivery schedule if operators are stretched or secondary operations create a bottleneck.

Service coverage matters when a spindle alarm stops a production cell. Ask where technicians are based, what spare parts are stocked locally, and how quickly support typically responds. Request a written service plan, including remote diagnostics and preventive maintenance intervals. Verify that inspection records, material traceability, and machine documentation meet your purchasing and quality requirements. Requirements vary by market and application, so confirm them with your own compliance team. Details matter.

Compare total cost of ownership over several years, not only the purchase price. Include tooling, programming, training, energy, maintenance, shipping, and expected scrap. Ask for tool-life assumptions and the cost of common replacement components. Then test those estimates against your own production conditions. They may be optimistic. A simple worksheet can expose costs hidden in a low initial quote, though it cannot predict every unplanned stoppage. Request references from buyers with similar volumes and part complexity, and confirm what support was actually delivered after installation.