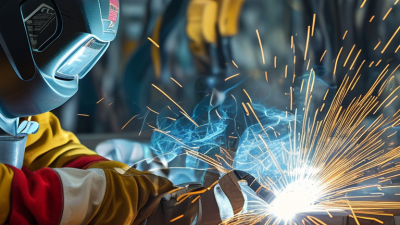
Welding fabrication combines metal cutting, forming, fitting, and welding to create a useful structure or component. It may produce a handrail, pressure vessel, machine frame, or custom steel assembly. In a professional workshop, the process begins with drawings, material specifications, and dimensional requirements. Fabricators then mark metal, cut it with saws or plasma tools, and prepare clean joint surfaces. The fit matters. Small gaps matter.
Welding joins the prepared pieces through controlled heat, pressure, or both. Common methods include MIG, TIG, and stick welding. Each method suits different metals, thicknesses, positions, and quality requirements. A skilled welder manages heat input, travel speed, shielding gas, and electrode selection. These details influence penetration, distortion, strength, and appearance. Welding fabrication is not simply “melting metal together.” It requires planning, inspection, and practical judgment.
A reliable project also includes weld procedure specifications, qualified personnel, and suitable protective equipment. Inspectors may check dimensions, weld profiles, surface defects, and alignment. Some critical work requires non-destructive testing, such as dye penetrant or ultrasonic inspection. No process is flawless. Even experienced teams can discover distortion, contamination, or an imperfect fit after welding. That is where careful review matters. Rework can be frustrating, but it often reveals weaknesses in preparation or communication. Understanding these real workshop conditions helps readers evaluate fabrication quality more honestly. This guide explains how welding fabrication works, why each stage matters, and where sound engineering decisions protect performance and safety.

What Is Welding Fabrication and How Does It Work?
What Welding Fabrication Means: Heat, Pressure, and Filler Metal
Welding fabrication turns separate metal pieces into a useful structure. It combines heat, pressure, or both, depending on the joint and material. Heat softens the metal near the seam. Pressure can then bring surfaces tightly together. Some processes require filler metal to bridge the gap and strengthen the connection.
In practical workshop work, a fabricator cleans the surfaces, checks dimensions, and selects a suitable welding method. The arc melts the joint edges and filler wire when needed. As the pool cools, it forms a solid bond. Too much heat may warp a panel or weaken nearby metal. Too little heat can create poor penetration. Small mistakes matter.
Good fabrication depends on preparation and controlled technique. Operators inspect the finished bead for cracks, pores, undercutting, and uneven fusion. They also follow approved procedures and use appropriate protective equipment. Even experienced fabricators must question their settings. A clean-looking weld is not always a strong weld.
Tips: Remove paint, oil, rust, and moisture before welding. Measure twice before cutting. Keep the torch or electrode angle steady. Use short test welds when the material is unfamiliar. Record heat settings and inspection results for future work. Never ignore unusual sparks, fumes, or distortion.
| Welding Fabrication Dimension | What It Means | Typical Methods or Data | Effect on the Finished Part |
|---|---|---|---|
| Base Material | The metals being joined or formed during fabrication. | Common materials include carbon steel, stainless steel, aluminum, and nickel alloys. | Material type determines heat input, filler selection, shielding requirements, and distortion risk. |
| Heat | Thermal energy melts the joint area and may melt a separate filler metal. | Arc welding uses an electric arc; gas welding uses combustion; laser welding uses a concentrated light beam. | Too little heat can cause lack of fusion, while excessive heat can increase distortion and the heat-affected zone. |
| Pressure | Force brings surfaces together and is essential in solid-state welding processes. | Resistance welding uses electrode force; friction welding uses axial force and rotational or linear movement. | Proper pressure improves contact and joint integrity; excessive pressure may deform the workpiece. |
| Filler Metal | Additional metal fills the joint gap and builds the weld bead. | Filler may be supplied as a wire, rod, electrode coating, or metal powder, depending on the process. | Filler selection affects strength, corrosion resistance, ductility, appearance, and compatibility with the base metal. |
| Shielding | A gas, flux, or both protect molten metal from atmospheric oxygen, nitrogen, and moisture. | Shielding gas is common in gas-shielded arc welding; flux is used in covered electrodes and flux-cored processes. | Effective shielding reduces porosity, oxidation, contamination, and unstable arc behavior. |
| Joint Design | The shape and preparation of the connection between workpieces. | Common designs include butt, lap, tee, corner, and edge joints; thicker sections may use a groove or bevel. | Joint geometry controls access, penetration, weld volume, fabrication time, and load distribution. |
| Heat-Affected Zone | The portion of base metal that does not melt but changes because of welding heat. | Its size depends on heat input, travel speed, material thickness, and thermal conductivity. | Microstructural changes may influence hardness, toughness, residual stress, and corrosion performance. |
| Arc Welding Examples | Processes that use an electric arc to generate the required welding heat. | Shielded metal arc welding, gas metal arc welding, gas tungsten arc welding, and flux-cored arc welding. | These processes cover repair work, structural fabrication, pipework, equipment, and thin or thick metal assemblies. |
| Resistance Welding | Heat is generated by electrical resistance while pressure is applied through electrodes. | Spot welding and seam welding are commonly used for overlapping sheet-metal components. | It offers fast, repeatable joints and usually does not require separate filler metal. |
| Solid-State Welding | Materials join without melting the primary joint surfaces. | Friction welding, friction stir welding, and diffusion bonding rely on pressure, friction, heat, or atomic diffusion. | Lower melting-related distortion and reduced solidification defects can be achieved in suitable applications. |
| Welding Position | The orientation of the weld relative to the workpiece and gravity. | Flat, horizontal, vertical, and overhead positions require different technique and parameter control. | Position affects molten-pool control, deposition rate, accessibility, and the likelihood of defects. |
| Fabrication Sequence | The planned order of cutting, forming, fitting, welding, finishing, and inspection. | A typical sequence is material preparation, joint fit-up, tack welding, final welding, cleaning, inspection, and finishing. | A controlled sequence helps maintain dimensions, minimize distortion, and improve production consistency. |
| Quality Inspection | Checks confirm that welds meet design, dimensional, and safety requirements. | Visual testing is widely used; dye penetrant, magnetic particle, ultrasonic, and radiographic testing may also be selected. | Inspection can identify cracks, porosity, undercut, incomplete fusion, lack of penetration, and dimensional problems. |
| Safety Controls | Controls protect workers from arc radiation, heat, fumes, electric shock, fire, and pressurized gases. | Common controls include ventilation, welding helmets, protective clothing, gloves, grounding, screens, and fire prevention procedures. | Effective controls reduce injury risk and help maintain a safe fabrication environment. |