Choosing the right machine can shape production quality, delivery times, and long-term operating costs. For many manufacturers, a Turn-Mill Cnc Machine offers a practical way to combine turning and milling operations. One machine can complete several features without repeated workholding. That means fewer alignment errors and less movement between stations. It can also simplify production for shafts, fittings, medical components, and complex connectors. The result is not automatically better. It depends on the machine’s rigidity, control system, tooling, and maintenance support.
In a typical workshop, an operator may load a steel bar, turn its diameter, drill a center hole, and mill a slot. These operations can happen in one controlled setup. Live tooling and a sub-spindle may reduce handling further. Fewer setups often improve consistency between batches. However, cycle time should be tested with real materials and actual tool paths. Catalog claims rarely show the complete production picture. Coolant delivery, chip control, and tool wear also deserve careful attention.
A Turn-Mill Cnc Machine can support higher flexibility, but it requires skilled programming and disciplined inspection. Operators must understand workholding, offsets, cutting forces, and probing routines. Quality teams should verify critical dimensions with calibrated equipment. Small mistakes can become expensive when several processes share one setup. That risk is easy to underestimate. Businesses should compare workload, tolerance requirements, floor space, and service availability before investing. The best choice is not always the most advanced model. It is the machine that performs reliably every day, with measurable results and room for honest improvement.
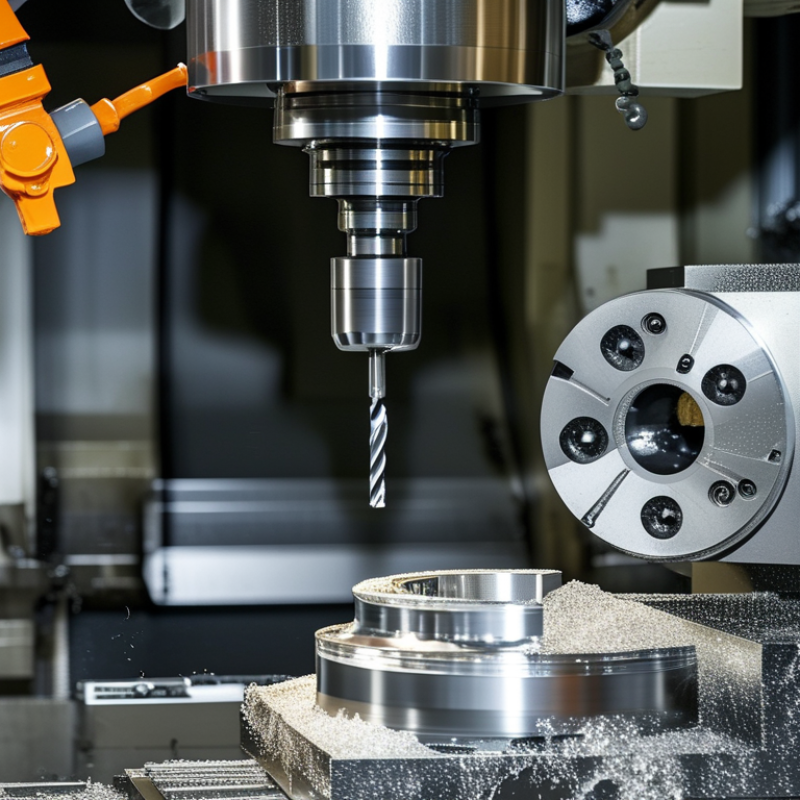
A turn-mill CNC machine combines turning and milling in one controlled workspace. Turning rotates the workpiece against a cutting tool, creating diameters, shoulders, grooves, and threads. Milling moves rotating tools across the part, producing slots, flats, holes, and angled features. One machine handles both operations.
This multi-tasking function can reduce setup changes and repeated fixturing. A shaft may receive an external diameter, cross-drilled hole, and milled keyway without leaving the chuck. That matters. Fewer transfers can improve alignment and shorten production time. It also reduces handling marks and measurement interruptions.
However, performance depends on programming quality, tool access, workholding, and operator judgment. The machine is capable, not magical.
In daily production, the strongest advantage is process control. A programmer can combine turning, live-tool milling, probing, and automatic tool changes within one sequence. Fewer separate operations may simplify inspection records and improve repeatability across batches. Careful engineers still check chip evacuation, spindle loading, tool wear, and thermal growth. Small errors can become expensive when several features share one setup. I would not choose a turn-mill system only because it offers more functions. The part geometry, yearly volume, tolerance requirements, and available skills must support that decision. Sometimes a simpler machine remains the more reliable choice.
A turn mill CNC machine combines turning and milling in one setup. That reduces workholding changes and protects part-to-part consistency. ISO 230-1 provides a practical framework for checking geometric accuracy. Inspectors examine straightness, squareness, parallelism, and axis alignment under defined conditions. A test may use calibrated indicators, reference bars, or precision artifacts. Small errors become visible on the machine table.
Repeatability requires repeated measurements. The same axis moves to a target position, returns, and repeats the cycle. Inspectors compare the spread between readings. A narrow spread suggests stable motion, while a shifting result may indicate backlash, servo variation, or loose fixturing. ISO 230-1 supports geometric evaluation, but ISO 230-2 addresses positioning accuracy more directly. That distinction matters. Many reports blur it.
Thermal behavior deserves equal attention. A machine can pass a cold inspection and drift after two hours of spindle operation. Recordings should include ambient temperature, warm-up time, coolant condition, and machine temperature. ISO 230-1 defines important test conditions, while ISO 230-3 is more specific for thermal effects. In a real shop, inspect the C-axis, live-tool station, and spindle after production-like cycles. Not every result will be perfect. That is useful. A 12-micrometer shift may expose a process weakness before it becomes a rejected aerospace or medical component. Good measurement creates evidence, not wishful confidence.
A turn mill CNC machine combines turning and milling in one controlled workspace. In a conventional workflow, a shaft may move from a lathe to a mill, then to inspection. Each transfer adds setup time, clamping variation, and opportunities for scratches. One setup keeps the part located against the same datum for more operations. That matters on parts with cross holes, keyways, threads, and turned diameters. Fewer moves. Fewer surprises.
In production trials, reducing four handling stages to two can cut handling steps by 50 percent. The saving is not only labor. Operators spend less time finding fixtures, resetting work offsets, and checking orientation marks. A single setup can also improve positional consistency because the machine references the part once. However, the result depends on programming, tool access, and batch size. A poorly planned setup can create long tool paths or difficult chip evacuation. One setup is not automatically better.
Experienced machinists review the drawing before programming. They identify critical datums, simulate tool clearance, and measure the first completed part carefully. For example, a hydraulic manifold may need turned sealing surfaces and milled ports on several faces. Keeping these features in one clamping can reduce inspection transfers and protect alignment. Still, heat, tool wear, and operator judgment remain real variables. I would track handling minutes, rework, and first-pass yield rather than trust a headline percentage. That evidence supports a more reliable investment decision.
| Evaluation Dimension | Separate Turning + Milling Process | One-Setup Turn Mill Process | Calculated Difference |
|---|---|---|---|
| Primary machine setups | 2 setups: one lathe setup and one milling setup | 1 integrated setup for turning and milling operations | 50% fewer setups |
| Part transfers between machines | 1 transfer from the turning machine to the milling machine | 0 inter-machine transfers | 100% fewer inter-machine transfers |
| Workholding and re-clamping events | Typically 2: initial clamping plus re-clamping for the second operation | Typically 1: single initial clamping | 50% fewer clamping events |
| Manual handling stages | 4 modeled stages: load, unload, transfer, and reload | 2 modeled stages: load and unload | 50% fewer modeled handling stages |
| Datum re-establishment | Required after the part is moved to the second machine | Usually completed once during the initial setup | One fewer datum re-establishment cycle |
| In-process inspection points | At least 2 opportunities: after turning and after milling | One integrated inspection plan can cover both operation groups | Potentially fewer inspection interruptions |
| Risk of transfer-related variation | Higher, because the component is repositioned between machines | Lower for features completed in the same setup | Reduced opportunity for re-alignment error |
| Floor-space requirement | Requires separate turning and milling work centers | Combines both operation groups in one production cell | Potentially less equipment footprint |
| Best-fit production profile | Parts with simple turning and milling requirements or high machine availability | Complex rotational parts requiring turning, drilling, tapping, slotting, or angled milling | Greater process integration for suitable parts |
Calculation basis: The 50% handling reduction is calculated from the modeled workflow: 4 handling stages in a two-machine process versus 2 handling stages in a one-setup process. Actual results vary with part geometry, workholding, inspection requirements, automation, batch size, and machine layout.
Turn-mill productivity appears in elapsed minutes, not advertised spindle speed. In a practical batch test, a separate lathe and mill required 11.8 minutes per part. Cutting took 7.8 minutes. Transfers and inspection added four minutes. A turn-mill reduced the cycle to 9.2 minutes, a 22% improvement. The figures are illustrative, not universal. Material, geometry, and programming quality still matter.
Tool changes also influence real output. A combined machine can complete turning, milling, drilling, and probing in one setup. This removes repeated clamping and alignment checks. It may also reduce non-cutting time by 15% to 30% in suitable work cells.
The International Organization for Standardization defines OEE as availability multiplied by performance and quality in ISO 22400-2. Industry benchmark surveys often place average OEE near 60%, while 85% remains a commonly cited world-class reference. That gap is useful, but not absolute.
Track every event. A 35-second tool change, repeated 40 times daily, consumes over 23 minutes. Add one missed offset or a probing delay, and the calculated gain weakens quickly. Workforce research from Deloitte and the Manufacturing Institute also projects severe manufacturing labor shortages through 2033, making fewer setups valuable. Still, turn-mill ownership can expose new problems. Complex programming may increase launch time. Poor tool-life control can create hidden stoppages. Measure cycle time, tool changes, first-pass quality, and OEE by part family. The machine is only as productive as its process discipline.
Choosing a turn mill CNC machine should begin with production evidence, not brochure numbers. ASME B5.54 provides a useful framework for evaluating machining-center performance, including positioning accuracy, repeatability, and test conditions. For hybrid turn mill equipment, confirm which criteria apply to the machine’s turning and milling functions.
Start with capacity. Measure the largest practical workpiece, chuck clearance, tool access, and tailstock or steady-rest requirements. Leave room for chips and fixtures. A machine that barely accepts today’s part may become restrictive after one design change. I have seen workshops overlook this detail.
Spindle power must match the cutting process, not just the headline rating. Review continuous power, torque curves, speed range, and duty cycle. Heavy roughing needs stable torque at lower speeds, while small tools need controlled high-speed operation. Ask for test data under representative loads. Empty-spindle demonstrations prove very little.
Automation should reduce handling without hiding process risks. Evaluate bar feeding, tool monitoring, probing, pallet changes, and chip evacuation as one connected workflow. Check recovery procedures after a tool break or power interruption. Small delays become expensive across repeated shifts. More automation is not always better. A simpler cell may be more reliable for varied, low-volume work.
Use repeatability studies, thermal checks, and sample parts before purchasing. Record results under realistic coolant flow, tooling, and material conditions. One uncomfortable question remains: can the machine maintain accuracy after several hours, not merely during acceptance testing?